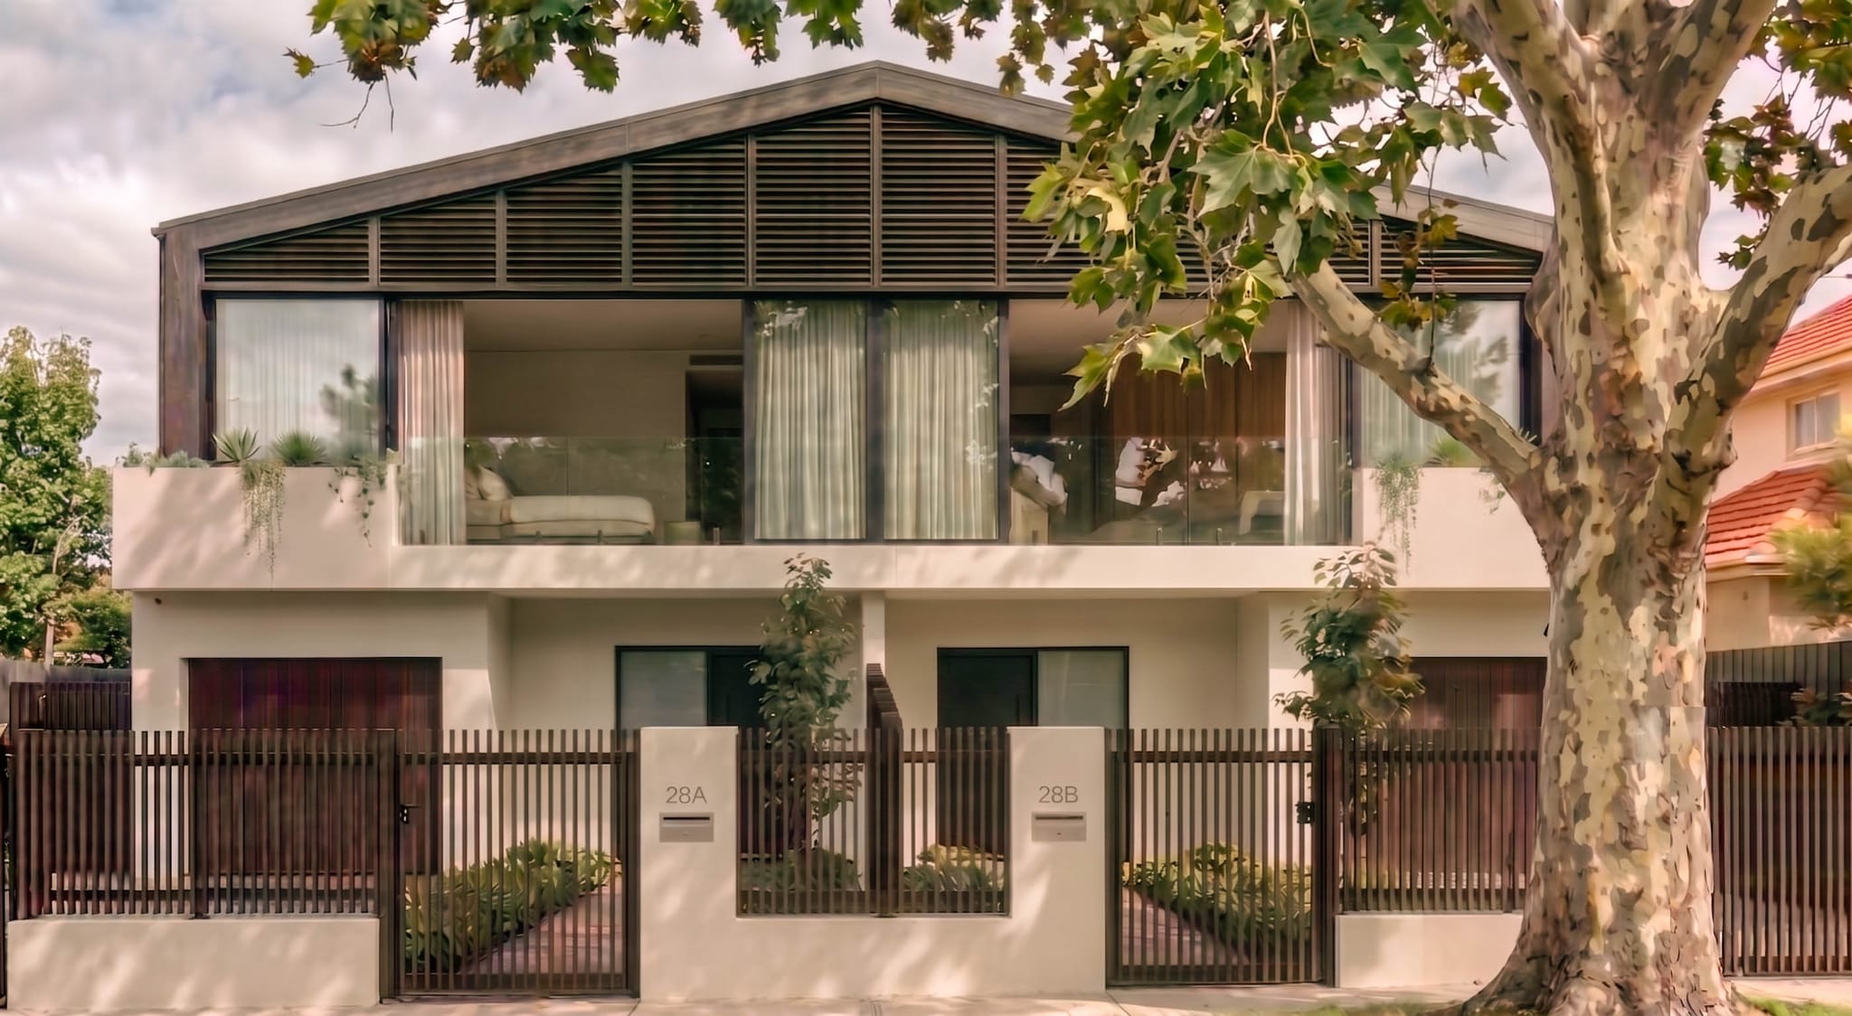
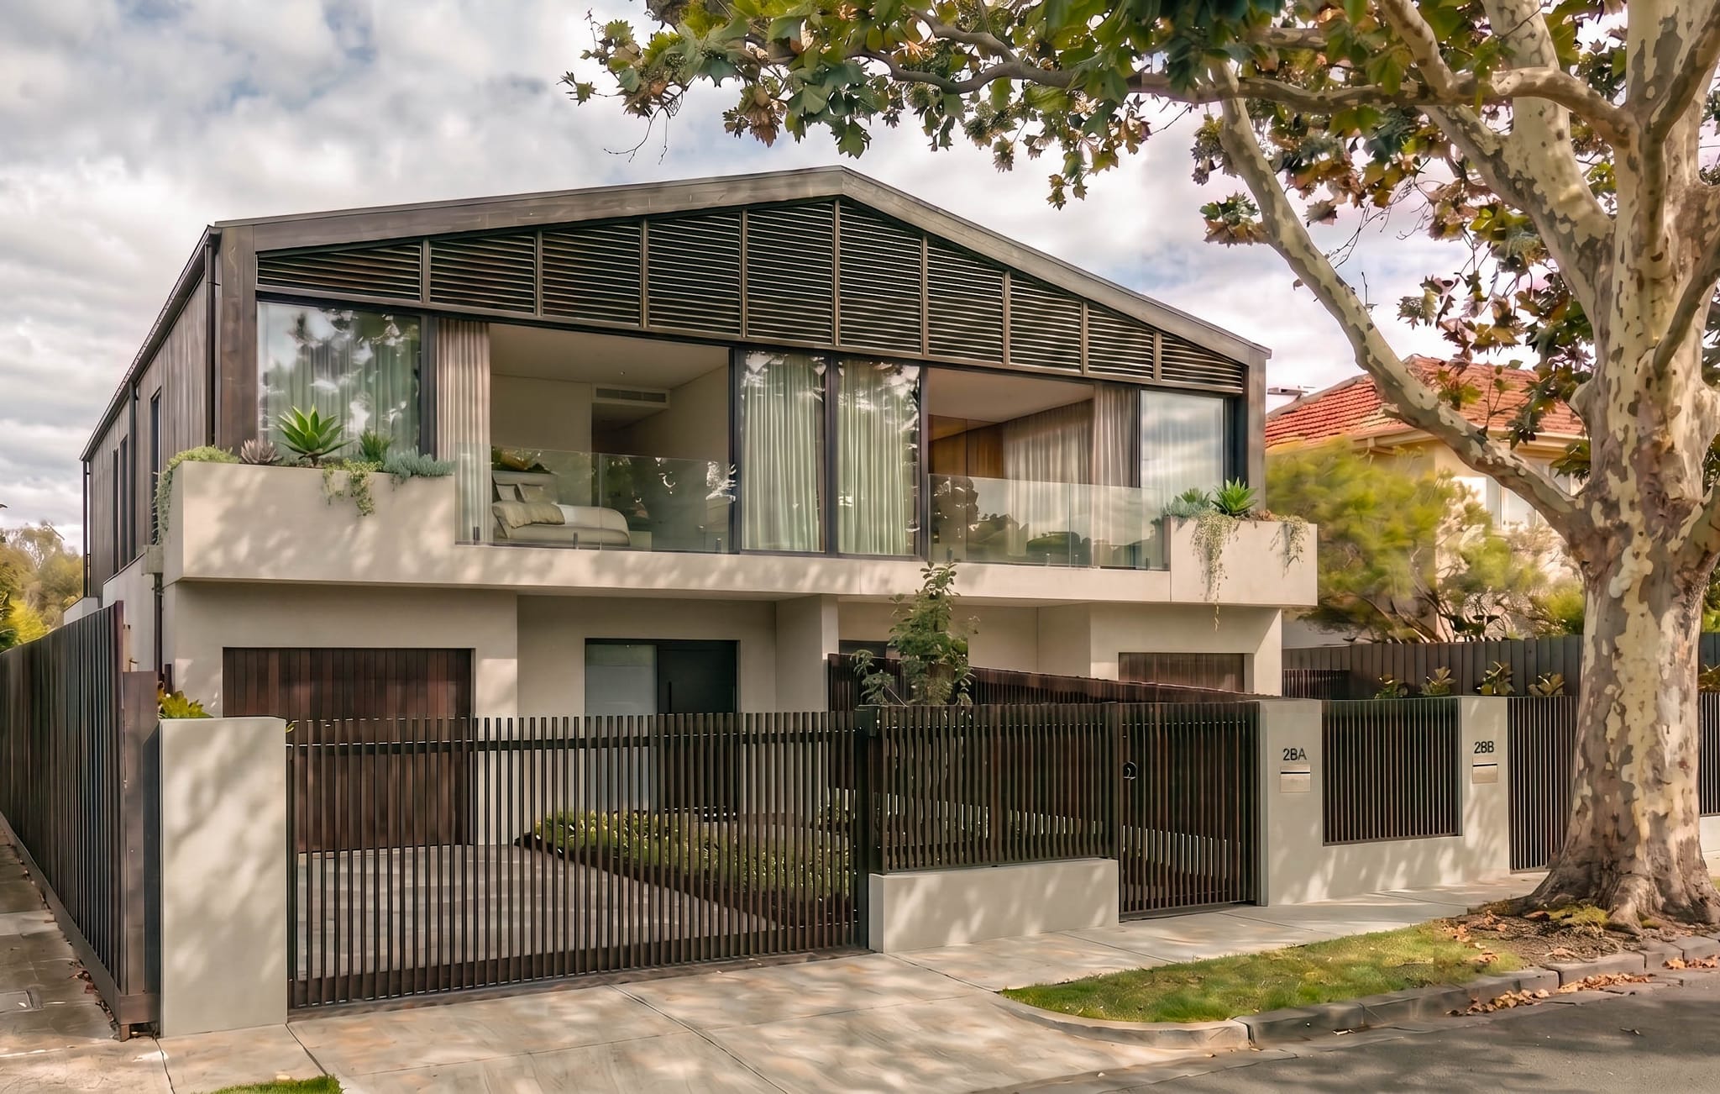
On a quiet street in Sydney's north west, Project 28 is a side-by-side duplex, two residences beneath a single long gable, its louvred face screening the upper level in fine lines of shade. The palette is deliberately spare: rendered masonry, dark timber battens and glass, composed as one calm gesture to the street. Behind it are two complete homes, a dual occupancy planned with the privacy and generosity of standalone residences.
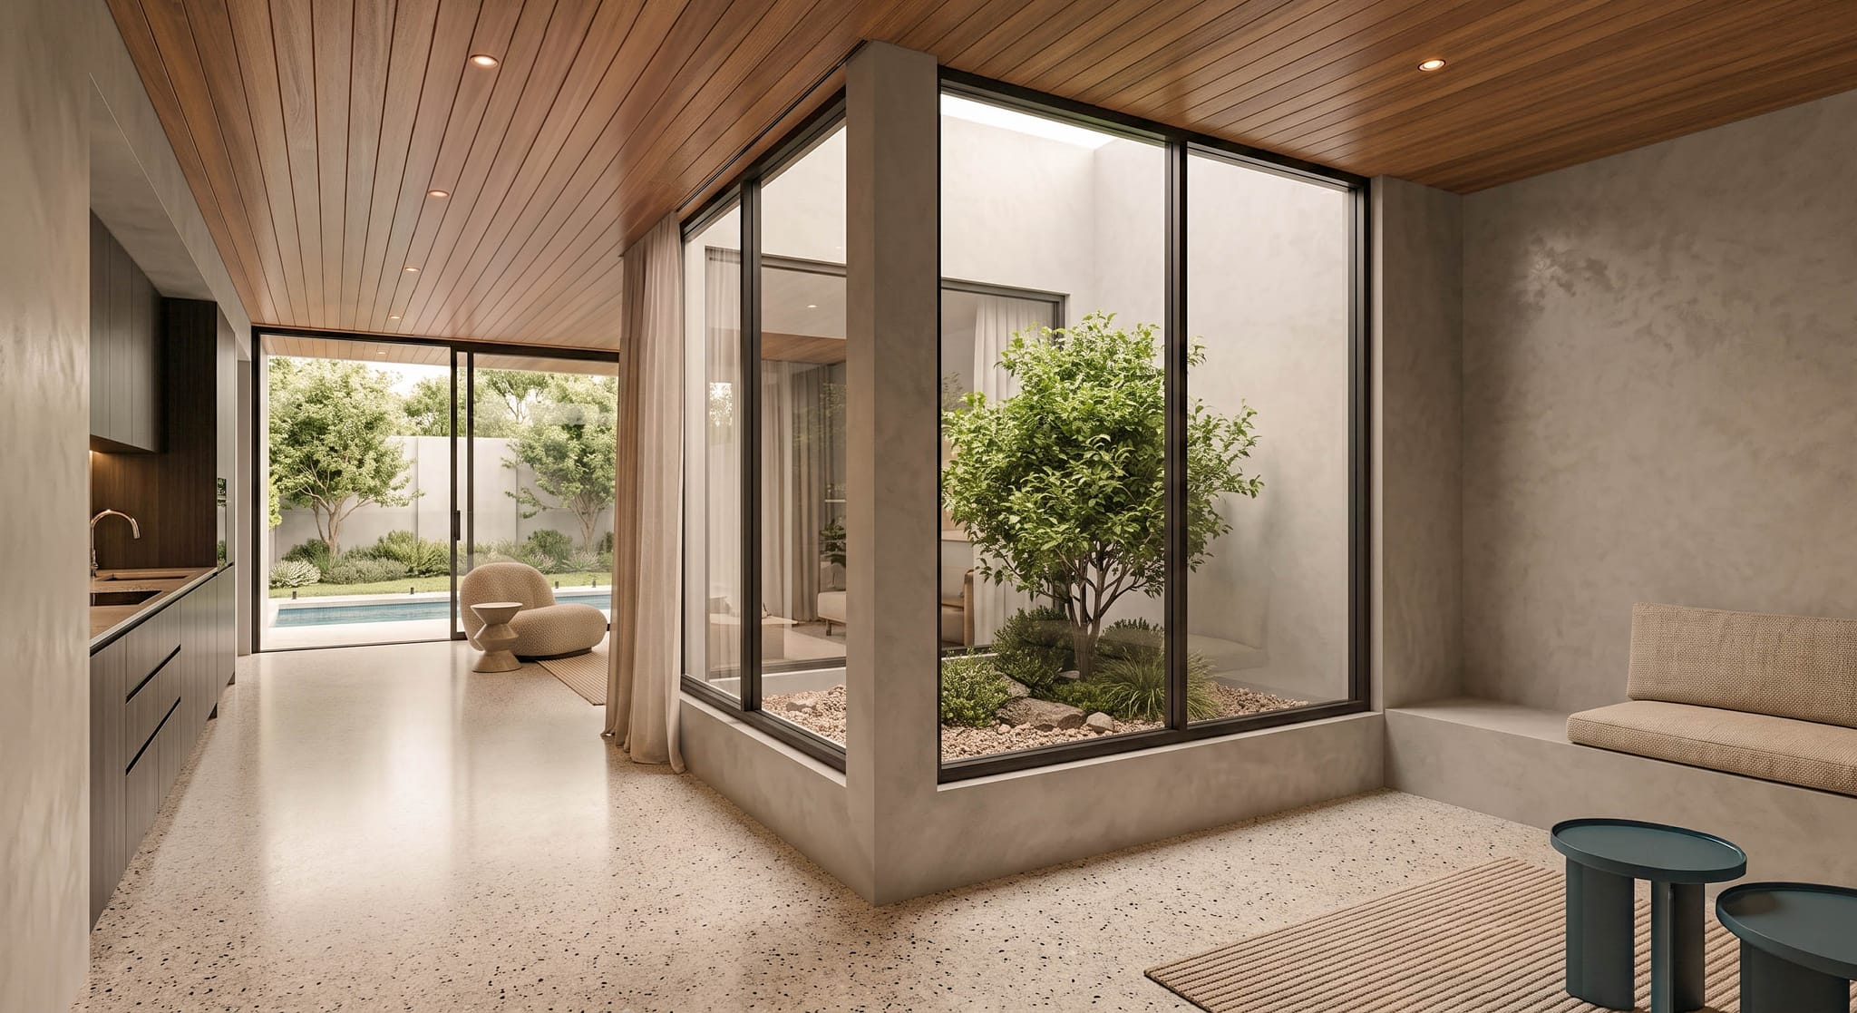
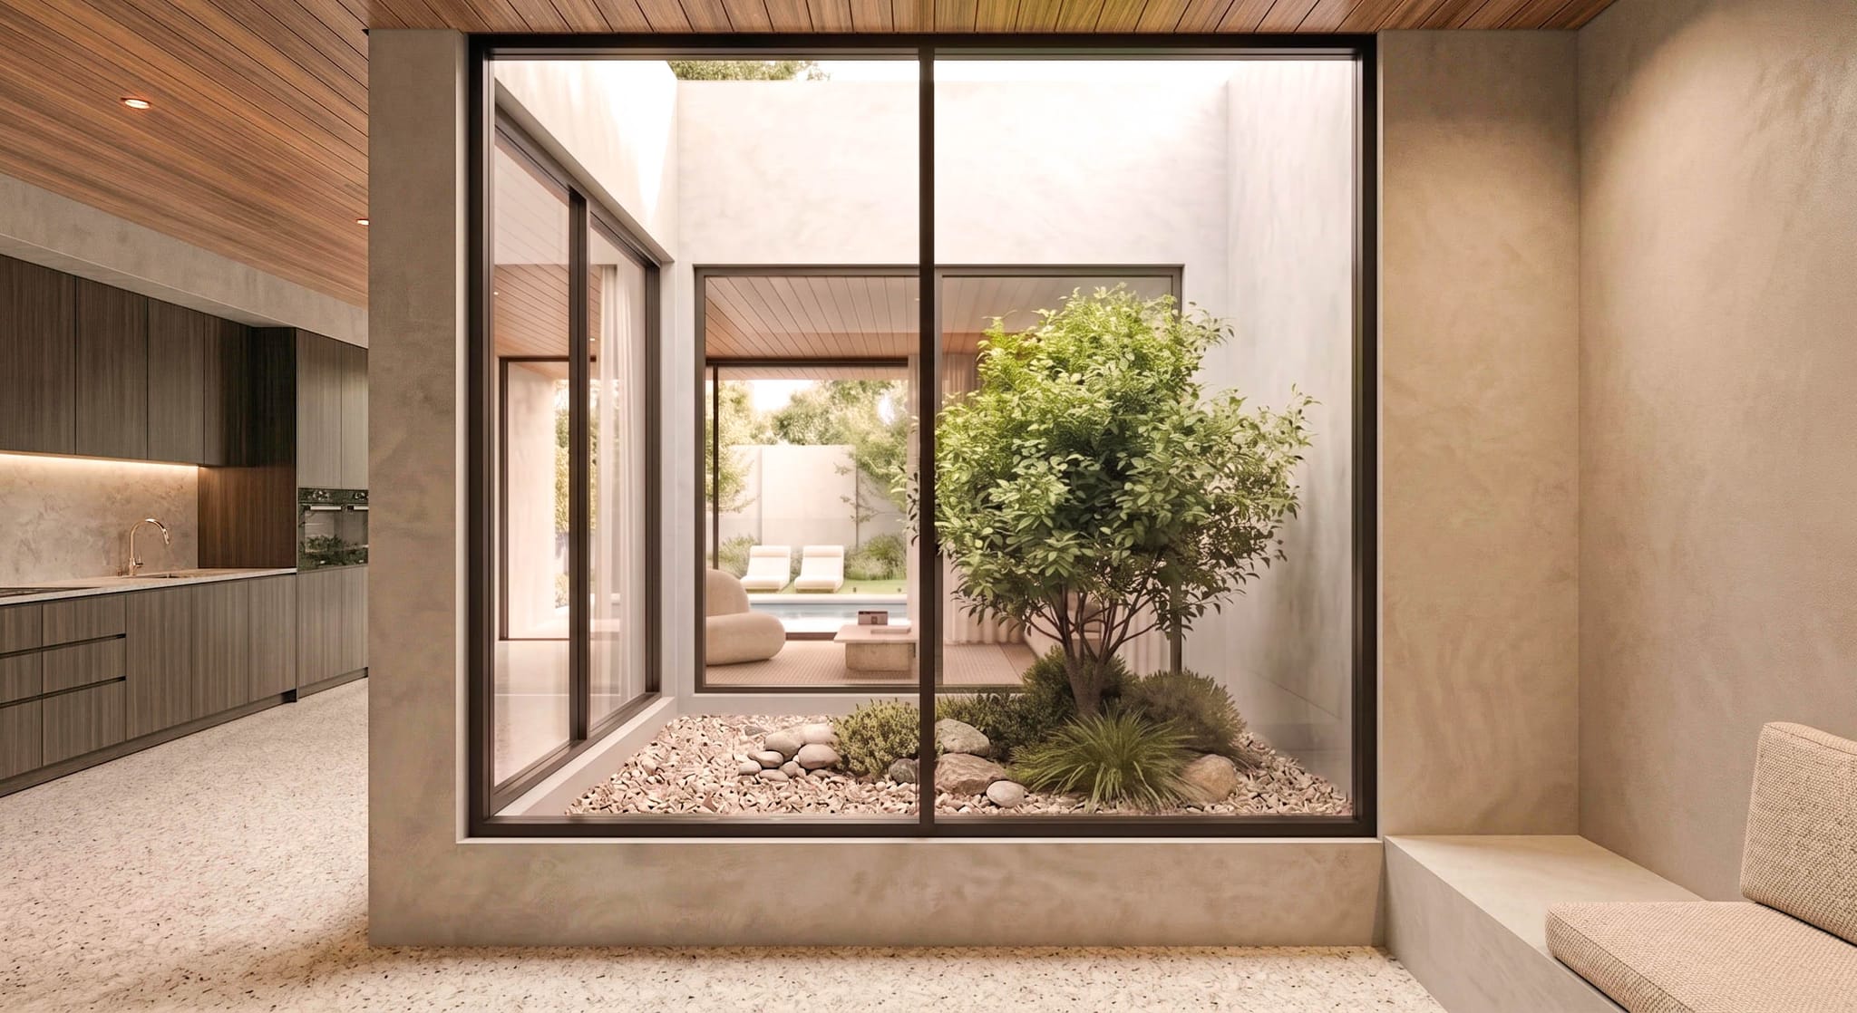
At the centre of each home sits its own courtyard, a glazed garden room holding a single tree. Every principal space borrows light and greenery from this still core, so the plan turns inward to its own landscape before opening, at the rear, to garden and pool. The interiors are warm and tactile: timber-lined ceilings, honed plaster, terrazzo underfoot and dark timber joinery, spare in line, soft in effect.
Project 28 is the studio's answer to the Sydney duplex: two courtyard homes, exacting in plan, gracious enough to feel inevitable.