
Inner West Architects
Aomura is an architecture and interior design studio on Balmain Road, Lilyfield. The Inner West is where we live, work and design. We work with narrow lots, close neighbours, conservation area controls and light that has to be found: a quiet street face, a section that does the carrying, rooms that open to the garden.
Architects for Sydney's Inner West
The Inner West asks particular things of an architect. Lots are narrow and deep, sometimes little more than five metres wide, with party walls on both sides and no side access. Rear yards face south as often as north, so the light a room needs has to be drawn down through the section rather than taken from a window. Neighbouring windows sit within a few metres of your own, which makes visual privacy a design problem before it is a compliance one. Roofs are read from the street in front and the street behind. Many streets fall within mapped Heritage Conservation Areas, where the front rooms, the roof form and the original brickwork carry controls that shape the whole project.
None of this is an obstacle to good architecture. It is the material of it. A narrow lot is answered twice: once by knowing what the planning controls will and will not allow on that site, and once by design, which decides what to do with the room the controls leave. Neither works alone. Controls without design produce a compliant house nobody wants to live in. Design without controls produces drawings that never get built. The architect you engage should be able to do both, and should read the maps before drawing anything. We work with negative space, with the sequence from the front door to the garden, with light that arrives from above. Restraint is not a style here; it is how a small house holds a large idea.
Heritage architects for Balmain and Birchgrove terraces
Our approach favours restraint, natural materials, and the careful sequencing of space from street to garden. In a terrace, that thinking matters. The section carries the house, the plan stays quiet, and a modest street face can open into rooms of unexpected generosity.
The typology is unforgiving. A terrace is a long thin volume with light at two ends and party walls between. The front two rooms carry the heritage of the house, and in a conservation area their walls and roof form are generally kept, chimneys included. What can change is what sits behind them, and how the old and the new are joined. A rear addition stays subservient to the original roof, the ridge is left alone, and original face brick is not painted or rendered.
Within those limits, the section does the work. A light well between the old house and the new brings sun into the middle of a plan that has none. A raked ceiling can lift northern light over a south-facing yard. A courtyard cut into the footprint gives up floor area and returns more than it costs.
Birchgrove Residence sits in a conservation area and was approved through a development application with Inner West Council. The assessment turned on the questions it should: what matters to the area, which parts of the tradition are worth conserving, and how a rear addition can sit behind an old house without introducing a form the street has never held.
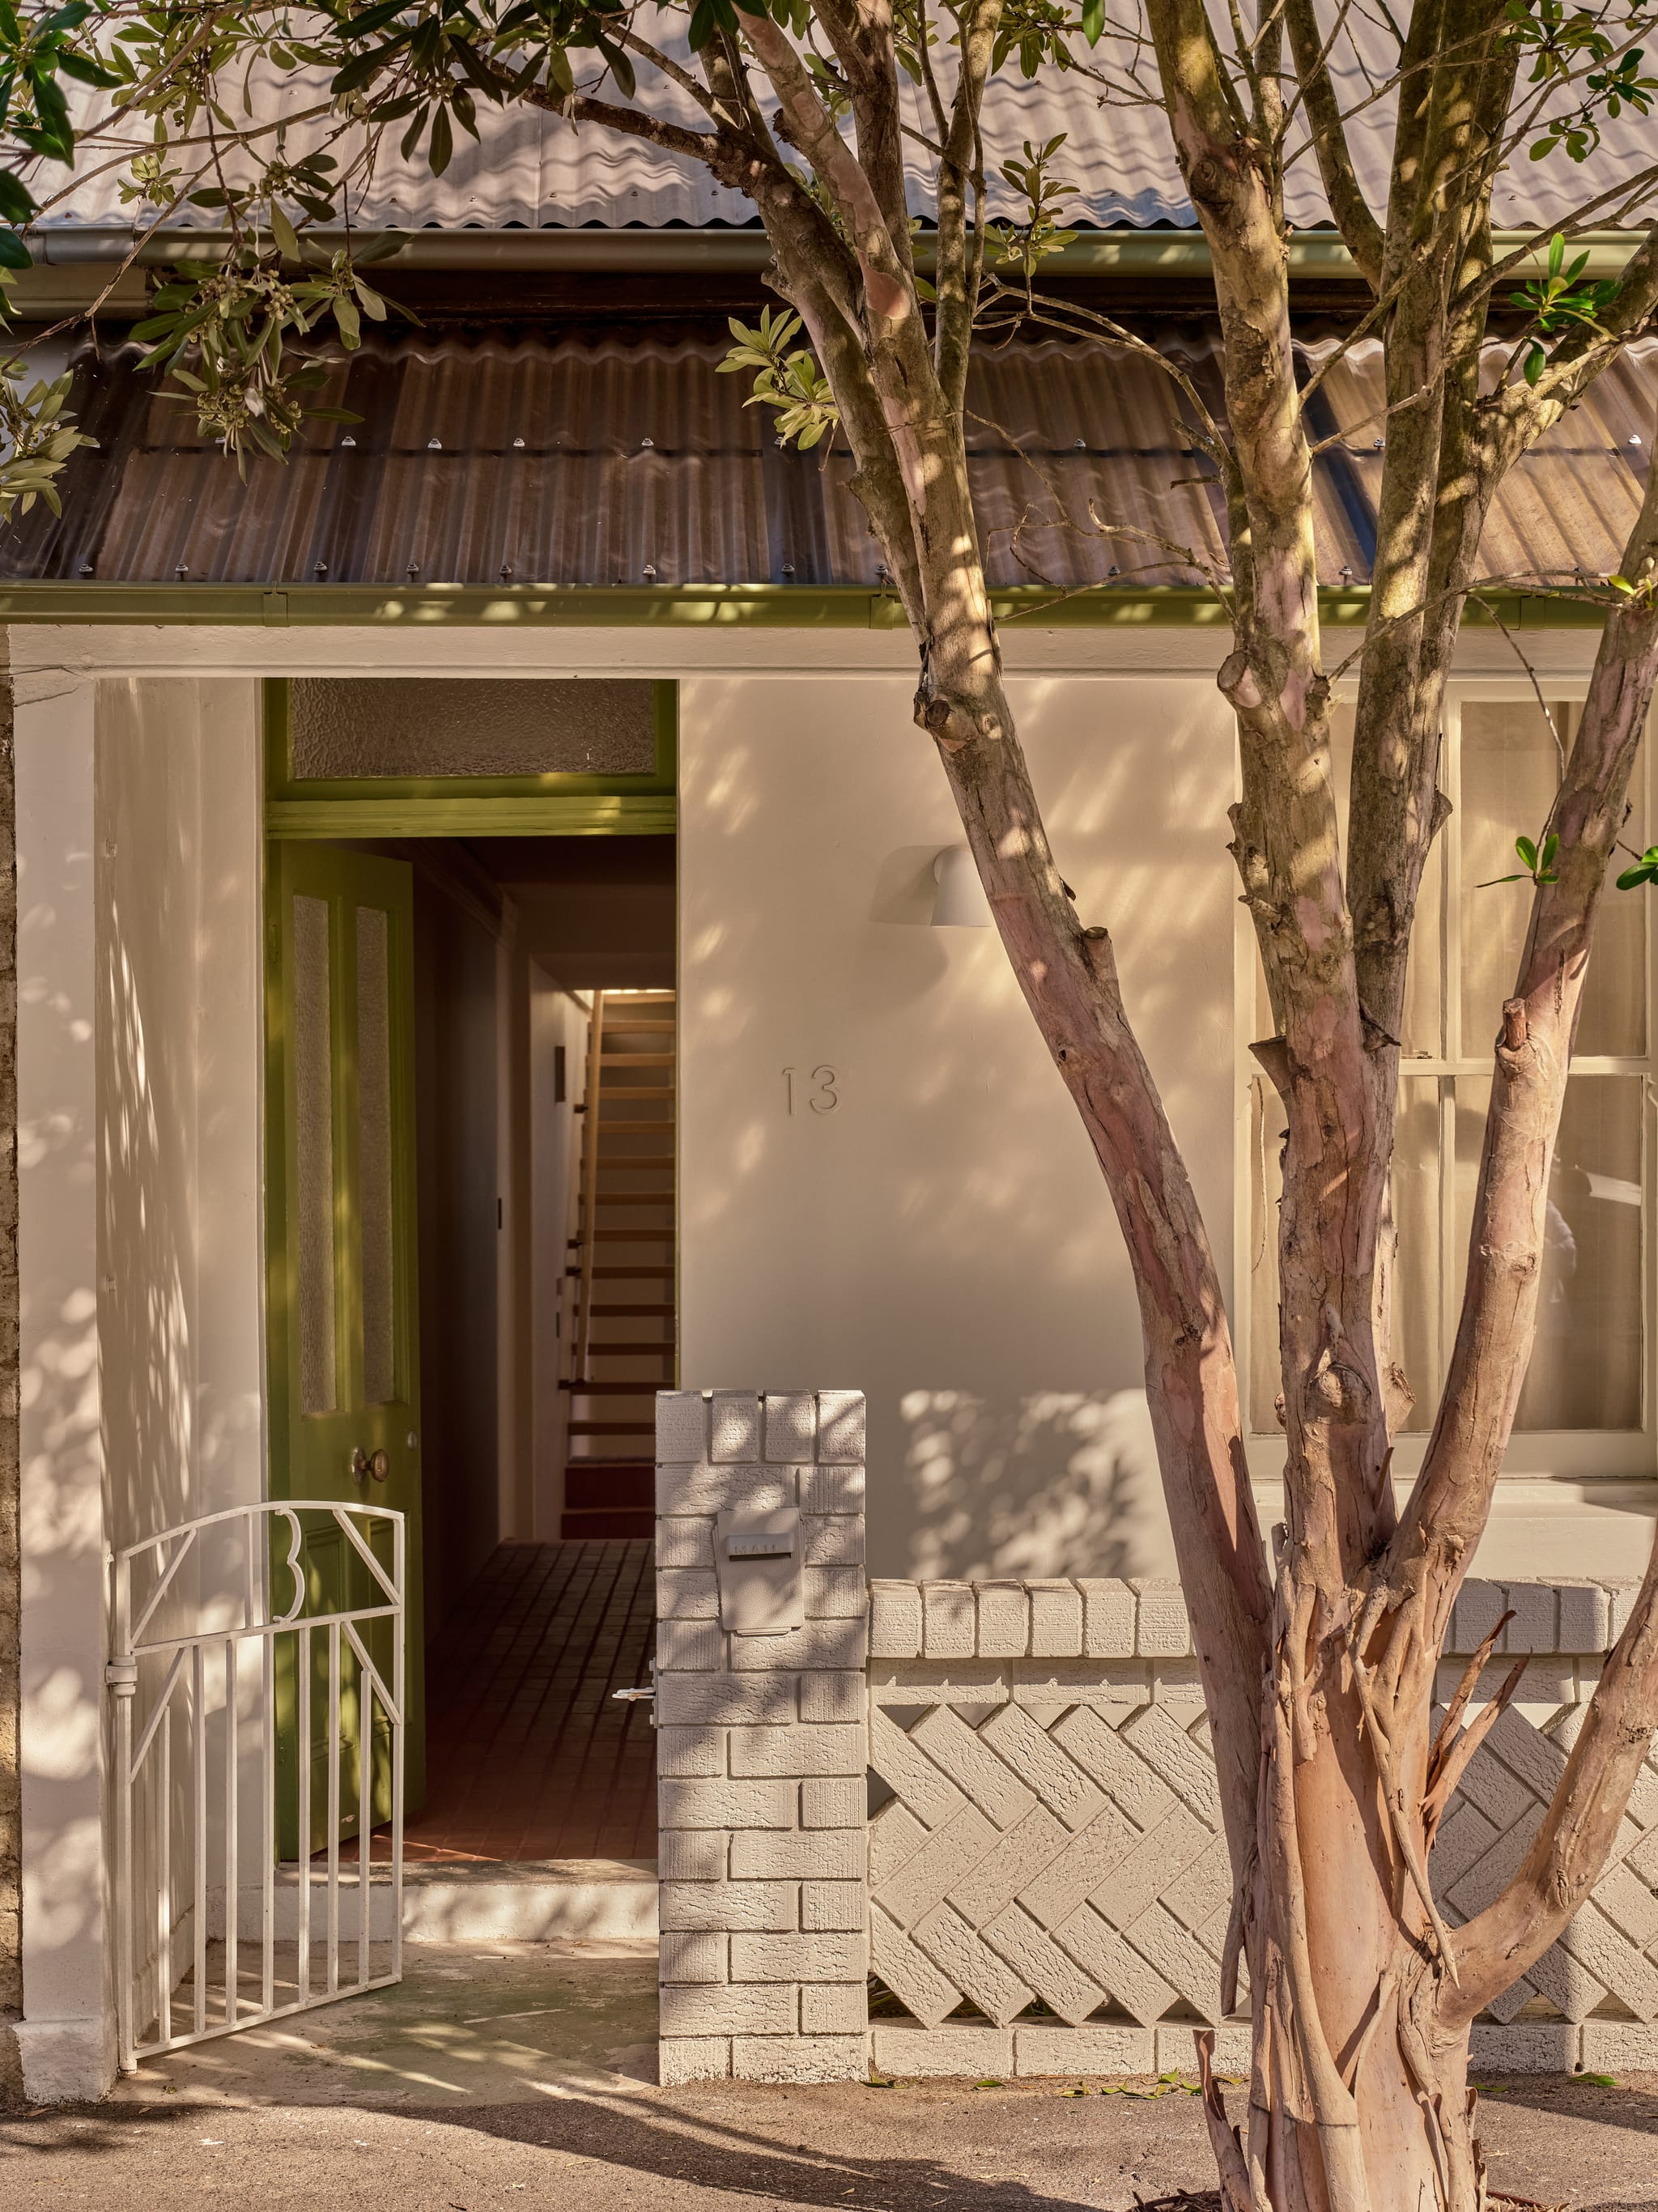
“Beautifully maintaining the intimacy and warmth.”
Working with Inner West Council
What an Inner West architect should establish first
Our first move on any Inner West site is to pull the current controls for the address: height, floor space ratio, landscaped open space, solar access, visual privacy, and, in a Heritage Conservation Area, the treatment of the roof, the street elevation and original materials. Haberfield is stricter again. These change street by street, and Council is consolidating its plans, so we check rather than assume. We design within the limits from the first sketch instead of discovering them at assessment.
We establish the approval path early
Not everything needs a development application. Rear ground floor alterations that add no floor area, and attic conversions kept within the existing roof, can sometimes proceed as complying development. Extensions cannot, heritage items are excluded, and eligibility is site-specific, so we settle the path before drawings begin. Where a site raises harder questions, we put them to Council early through its Pre-DA advice service and have the answers in writing before the design is fixed.
We prepare applications to be assessed, not argued
A development application is a case, and we build it as one: survey, shadow diagrams, a schedule of materials, a Statement of Environmental Effects, and a Heritage Impact Statement where the site calls for it, assembled so the assessing planner finds answers rather than gaps. A complete application attracts fewer requests for further information, and that is the part of the timeframe we can control.
We stay through construction
Approval is not where our involvement ends. With a fee allocated to the construction phase, we document for tender, administer the contract and stay present on site, working with the builder as one team. A building site is never a straight road. What matters is how a practice adapts when the built condition disagrees with the drawing, and we treat those moments as design work, not disruption.
What we design in the Inner West
Terrace renovations and rear extensions
The front rooms are conserved and the rear is remade. Light is drawn down through the section rather than borrowed from a neighbour.
Attic and dormer conversions
Room found inside an existing roof. Dormer windows are tightly controlled and are not available everywhere, so the roof is measured before anything is drawn.
Semi-detached and workers’ cottage alterations
Small footprints with one shared wall. The gain is usually in ceiling height, in the roof, and in the connection to the yard.
New homes on infill sites
Single lots between existing houses, where height, floor space ratio and the buildable zone set the envelope before the plan begins.
Dual occupancy
State housing policy now permits dual occupancies far more widely than council controls once allowed, and sets standards near stations and centres that can override local limits. Heritage items are excluded; conservation areas are not, though there the proposal is assessed by Council. Whether your street qualifies is site-specific, and it is the first thing we check on a feasibility.
Secondary dwellings
A self-contained second dwelling on the same lot, usually at the rear, planned so both dwellings keep useful outdoor space.
Interior design
Joinery, lighting, stone and timber, resolved with the architecture rather than after it.
More on how we work is set out in our architecture and interior design services, and the wider body of work sits under completed projects.
Common questions
Do I need a development application to extend a terrace at the rear in a Heritage Conservation Area?
Yes. In a conservation area a rear addition is assessed as a development application, because anything that adds attached floor area falls outside the complying development pathway. Minor alterations to the rear ground floor can sometimes proceed as complying development, but an extension cannot. Heritage items are excluded from that pathway altogether.
How long does a development application take with Inner West Council?
It varies with the site, the completeness of the documentation and whether submissions are received during notification. An application that arrives with an accurate survey, shadow diagrams, a clear Statement of Environmental Effects and a Heritage Impact Statement where one is needed leaves the assessing planner with less to ask for. We do not quote a timeframe before seeing a site.
Can I add a second storey to a terrace in the Inner West?
Sometimes, and it is genuinely constrained. In a conservation area the original roof form is retained, the ridge cannot be raised or extended, and any addition roof must be subservient. Dormer windows are controlled and clerestory roofs are not appropriate. An attic within the existing roof, or a first floor set back over the rear addition, is the usual path.
Where we work in the Inner West
We take on work in Balmain, Balmain East, Birchgrove, Lilyfield, Rozelle, Leichhardt, Annandale and Haberfield. The controls, the character statements and the conservation area maps are different in each of those suburbs, and sometimes from one end of a street to the other.
There is a case for engaging an architect who works close to home. A site visit is a short drive. We can stand on the footpath opposite at four in the afternoon to see where the light lands, or walk the lane behind to see what an addition will read against. Photographs do not tell you either of those things.
The studio is at 489 Balmain Road, Lilyfield NSW 2040.
Begin a conversation
Write to hello@aomura.com.au with the address and what you are hoping to do. Send a survey or plans if you hold them; neither is needed to begin. We will tell you plainly how the controls read on your site before you commit to anything.
Sonni Murata Jeong,
Nominated Architect NSW 10474
Design Practitioner DEP7561345